
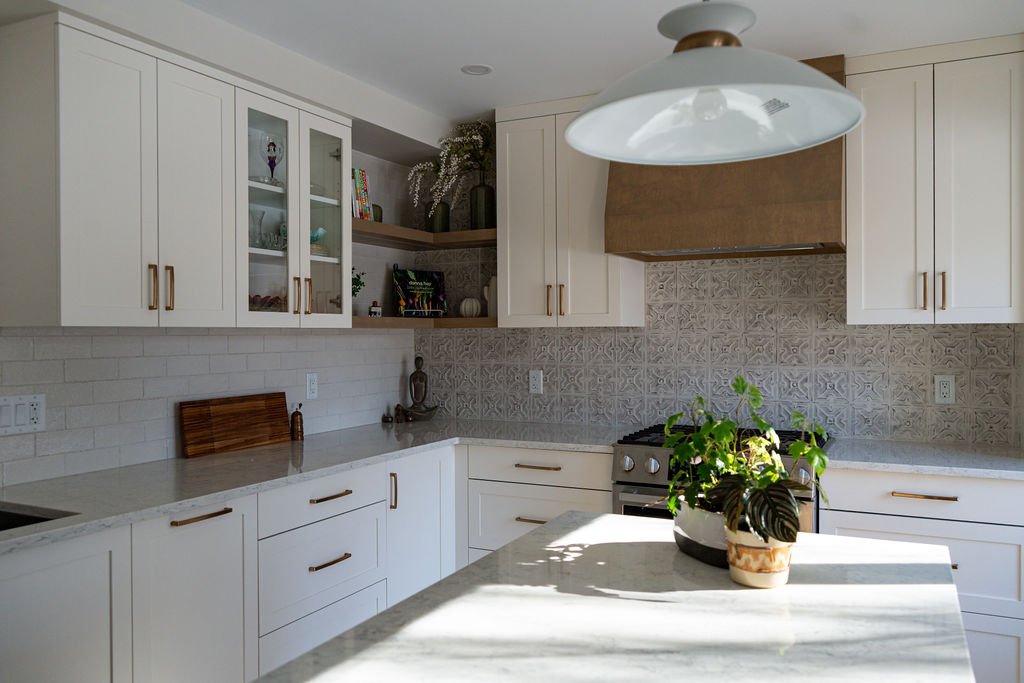
Integrated Design Support for Builders, Developers & Renovation Contractors
Reduce client selection fatigue, streamline project execution, and deliver exceptional finished results.
Through trade-ready documentation, coordinated finish selections, and ongoing design support, we help builders reduce revisions, improve client satisfaction, and keep projects moving forward with confidence
The Contractor Advantage
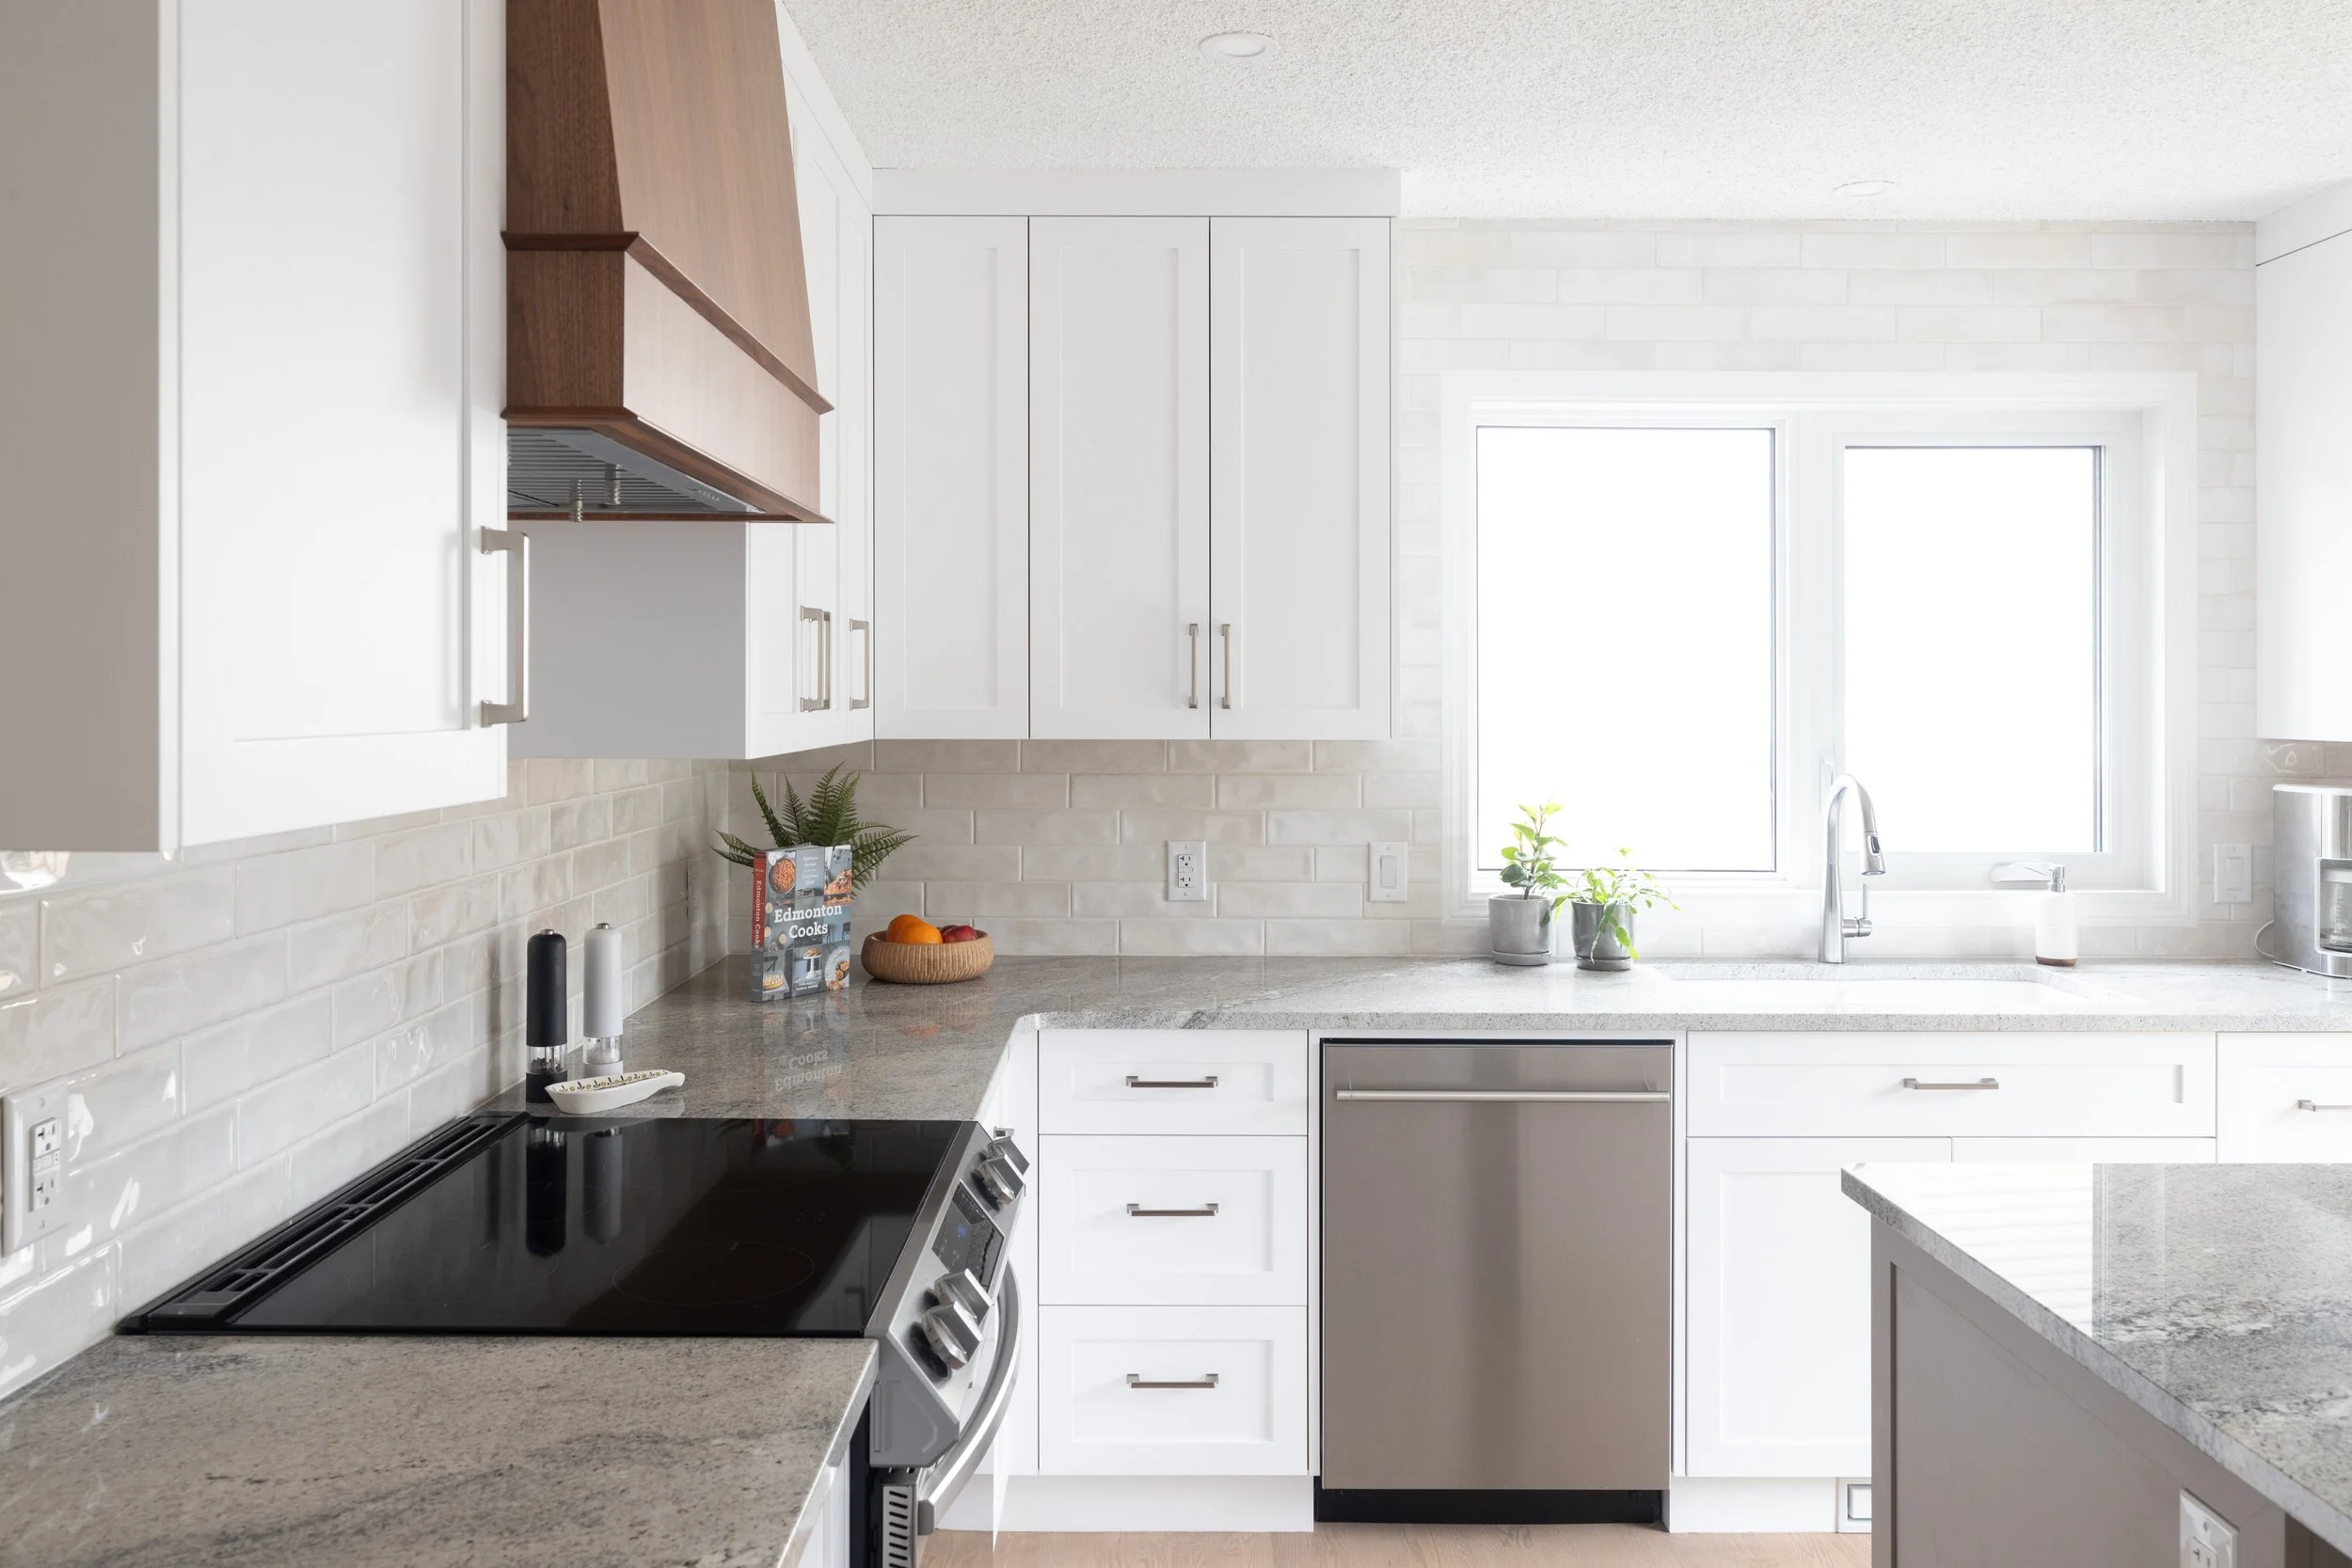
Partner with a dedicated interior designer to simplify the selection process, improve project efficiency, and enhance client satisfaction. With fully coordinated specifications, trade-ready documentation, and proactive design management, builders and contractors gain the clarity needed to execute projects accurately and efficiently. Fewer surprises, better-finished results, and happier clients help protect your reputation and support long-term business growth.
-
Itemized finish, fixture, and material schedules delivered well before a single hammer swings preventing costly lead-time surprises, backorders, or project holds.
-
Detailed elevation drawings, lighting/electrical layouts, and photorealistic 3D renderings that allow your sub-trades to build accurately without on-site guesswork.
-
We guide homeowners through every choice, keeping them excited and their expectations aligned with their allowance or upgrades while shielding your project managers from endless mid-construction change orders.
-
Meticulously itemized finish, fixture, hardware, and material schedules—complete with exact model numbers, supplier codes, and trade installation notes—giving your site crew precise instructions & communication
Ideal Builder Partnerships
We partner with residential construction professionals who value thoughtful planning, clear communication, and a streamlined client experience.
Custom Home Builders — seeking a trusted design partner to guide clients through selections and specifications.
Renovation Contractors — looking to reduce client decision fatigue and minimize costly revisions during construction.
Design-Build Firms — requiring seamless integration between design, budgeting, and project execution.
Kitchen & Bath Specialists — needing detailed layouts, finish selections, and cohesive design direction.
Developers & Spec Home Builders — looking for marketable finish packages that appeal to today's buyers.
Luxury & Estate Home Builders — requiring elevated design solutions and a highly personalized client experience.
Whether you're building from the ground up or transforming an existing home, Savori Spaces provides the design expertise, documentation, and client support needed to keep projects moving forward with confidence.
Package 1: Custom New Builds (Client Guidance & Sourcing)
Designed for builders who need a dedicated interior partner to guide buyers through selections, keep allowances aligned, and deliver clear documentation without stalling site progress.
What We Offer
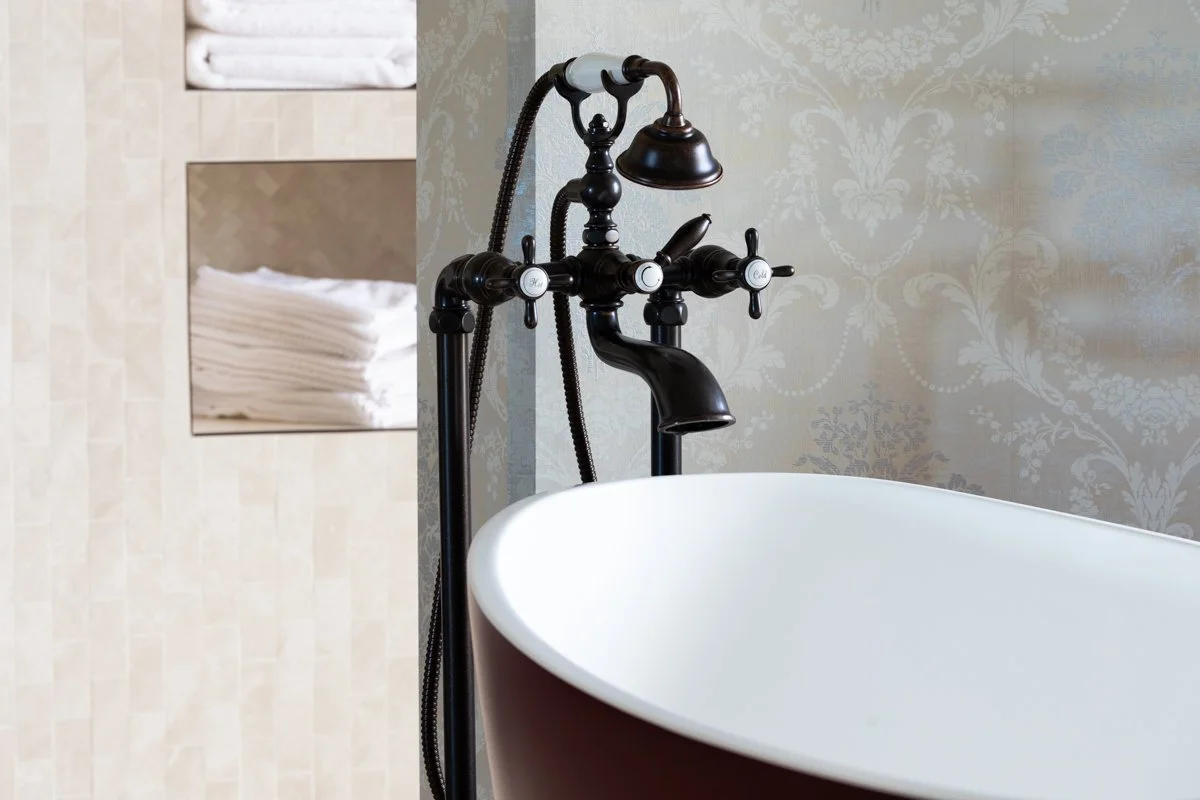
IncludedInitial Client Onboarding:
An initial consultation to uncover client needs and establish a cohesive design direction & build client trust and support.
Targeted 3D Visualizations:
we translate your existing architectural drawings into photorealistic 3D concepts of key focal areas specifically the kitchen and primary bathrooms and living spaces so clients can confidently visualize the result and giving buyers total clarity on spatial flow and millwork details before ordering.
Guided Supplier Sessions: Collaborative, hands-on meetings with clients at trusted cabinetry, tile, and flooring showrooms to finalize materials efficiently.
Trade-Ready Documentation:
Complete specification sheets and design documentation to ensure the vision is executed flawlessly.
Active Trade & Site Alignment: Crucial site walkthroughs alongside client and contractors including electrical/plumbing rough-ins, tile prep, and final finishing.
Package 2: Renovation Design & Trade Alignment
Designed for complete transformations $100k+ And Ideal For clients want end-to-end design management, from early concepts through to final furnishings. Tailored for multi-room and full-home remodeling contractors who need accurate site measurements, revised space plans, and full design communication from demolition to finishing.
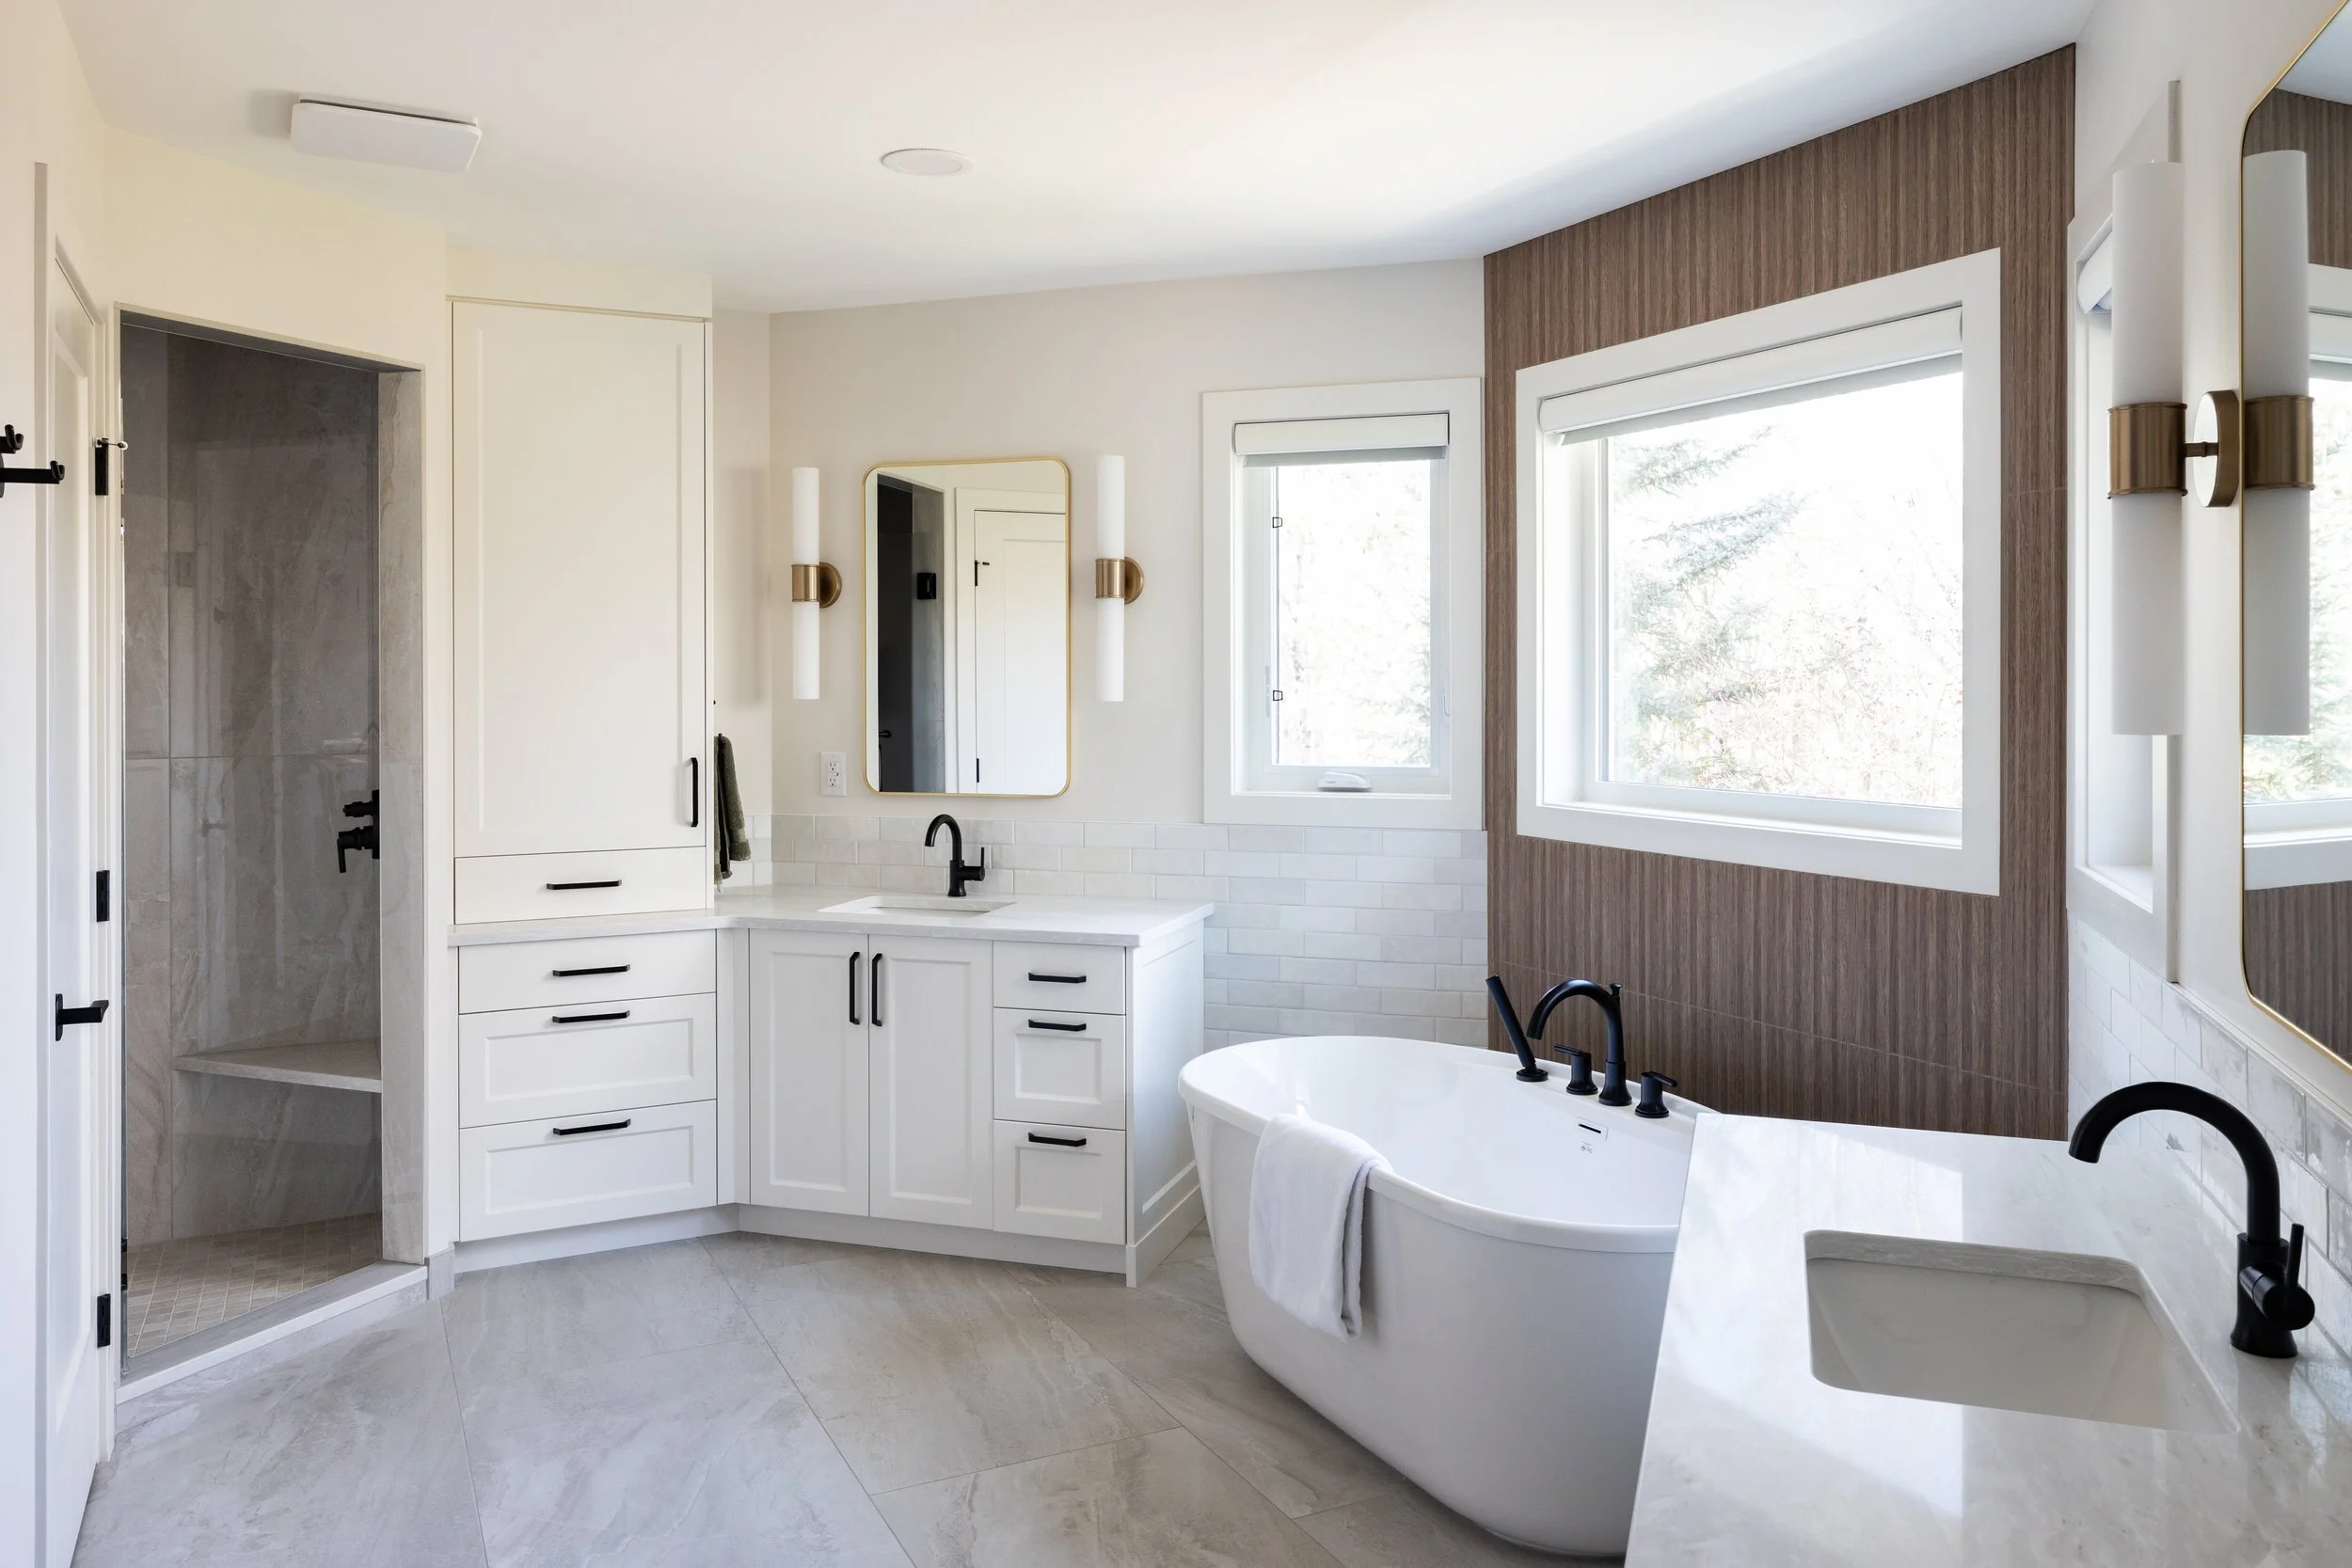
IncludedInitial Consultation: In-depth consultation to map out client needs, lifestyle priorities, and budget allowances.
Site Discovery & Verification
On-site measurements, As-Builts and new proposed architectural floor plans, including furniture space planning.
Concept & 3D Renderings
Photorealistic 3D visuals & detailed elevations, lighting/electrical plans that allow homeowners to see their new layout clearly before a single hammer swings.
Client Communication
Active client communication, and trade alignment throughout the design process for total peace of mind
Trade Alignment & Sourcing: Dedicated coordination with cabinetry, tile, and flooring suppliers to lock in lead times and material availability.
Zero-Delay Spec Sheets:
Itemized finish and material spec package delivered prior to demolition to eliminate site delays.
Active Trade & Site Alignment: Crucial site walkthroughs alongside contractors during demolition, electrical/plumbing rough-ins, tile prep, and final finishing.
Package 3: Full-Service Interior Design (Renovations & Custom Builds)
Our comprehensive, turnkey partnership tier. For new builds and renovations. We manage the entire Interior Design project scope from initial layout through final furnishings.
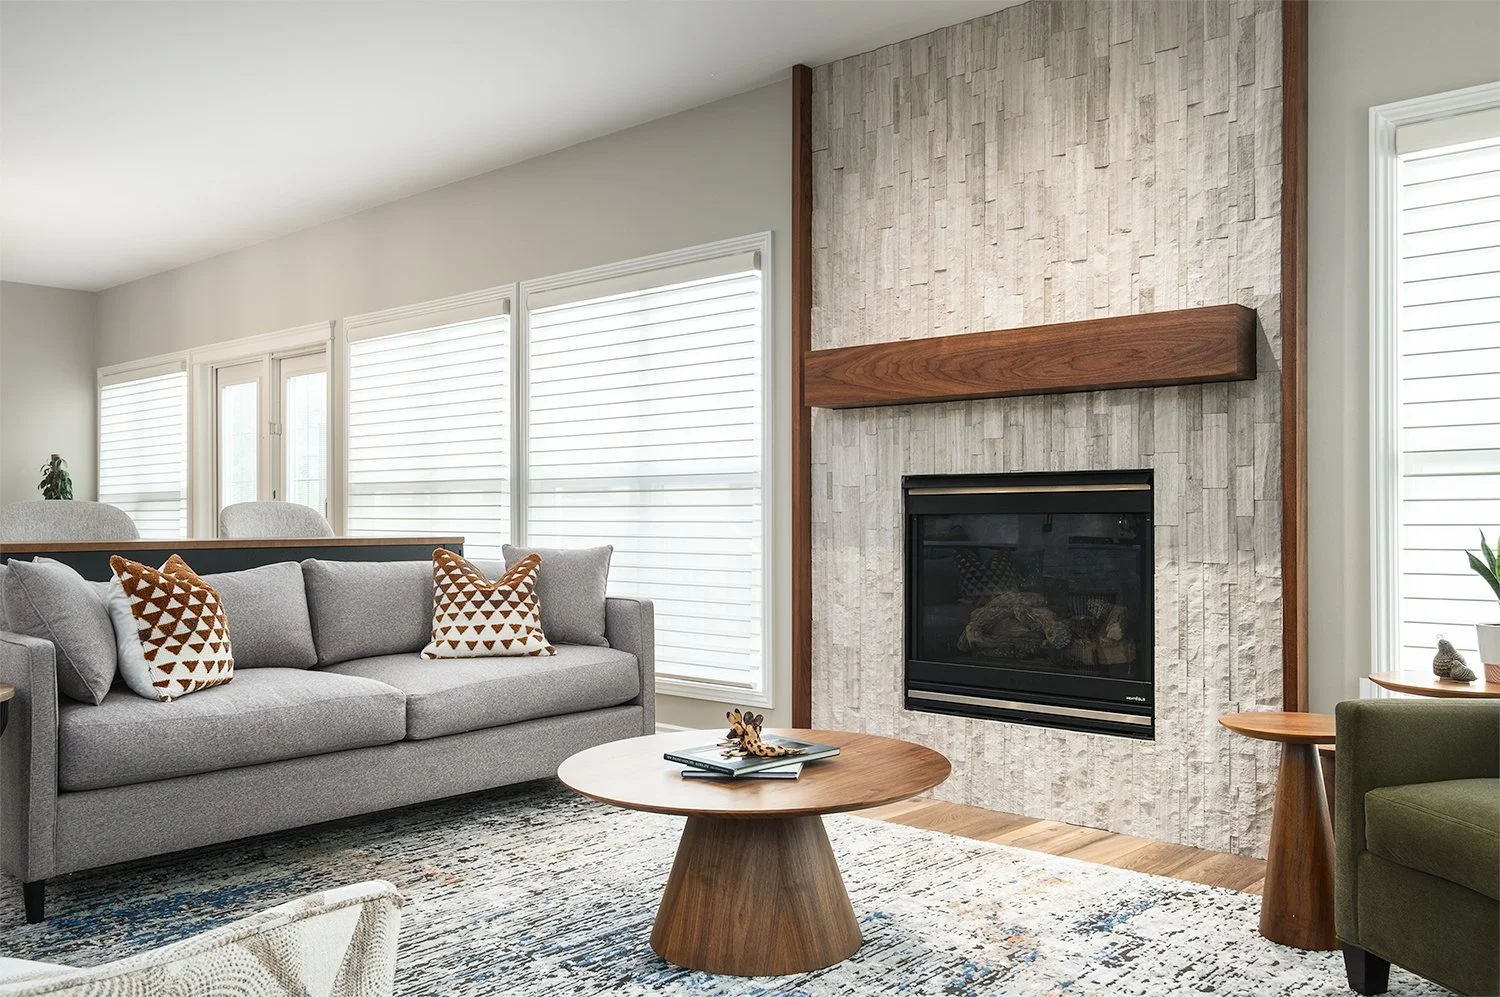
IncludedFull-Service Interior Design: Concept to Final Garnish
Our end-to-end design service oversees every phase of your interior design project—managing the entire recipe from early floor plans to the final decorative touches. Tailored for extensive renovations ($100k+) and custom new builds ($900k+), we ensure every detail is curated, documented, and executed as listed above.
We help clients curate their space with the finishing touches. Furnishings, Window Coverings & Final Styling: Complete white-glove procurement, custom window treatment installation, and turnkey styling for a move-in ready handover.
Why Builders Partner With Savori Spaces
✓ Reduce client decision fatigue
✓ Minimize costly changes and rework
✓ Trade-ready specifications and drawings
✓ Faster client approvals and selections
✓ Improved communication between trades
✓ Higher-quality finished results
✓ Enhanced client satisfaction and referrals
✓ Flexible support for new builds and renovations
How We Support Your Team
Pre-Construction
Laying the groundwork for a successful build.
Client discovery and needs assessment
Space planning and layout optimization
Finish and material selections
Cabinetry and millwork design
Lighting and plumbing fixture specifications
Budget-conscious design recommendations
Trade-ready drawings and documentation
During Construction
Providing ongoing support to keep the project moving forward.
Design clarification and specification support
Site visits and progress reviews
Coordination with trades and suppliers
Problem-solving for unforeseen site conditions
Material and finish verification
Timely responses to design-related questions
Project Completion
Ensuring the final result aligns with the original vision.
Final design review and quality checks
Window covering consultation and specifications
Furniture and décor sourcing
Styling and finishing touches
Client walkthrough support
Recommendations for future phases or enhancements
Our role is flexible. Whether you need support with selections only or a fully integrated design partnership from concept through completion, we adapt our services to fit your workflow and client needs.
“Jaimie was able to create a vision that exceeded our expectations! She solved our design dilemmas by providing us with the perfect final design, supported by 3D sketches and Technical drawings for our Contractor”
– Leo & Sandy
Get In Touch
If you're interested in working with us, complete the form with a few details about your project. We'll review your message and get back to you within 48 hours.